Free Rental Service
237 RASPBERRY Place, Waterloo — available at $3,500/mo. Streamlined process, move in quickly. 100% free for tenants — we handle everything.
Welcome to modern luxury in highly desirable Vista Hills! This newly built, carpet-free townhome features 4 spacious bedrooms, 4.5 bathrooms, 4.5 bathrooms, and a double-car garage, offering an ideal blend of space and functional deisgn. The main level boasts a bright, open-concept layout with seamless walkout access to both a private balcony and the backyard. The custom kitchen is equipped with sleek quartz countertops, extensive cabinet storage, and a large center island. A main floor home office complete with its own 3-piece ensuite provides a private, convenient work-from home space. Upstairs, the expansive upper family room offers additional living space, alongside a second bedroom with a private 3-piece ensuite and a main 2-piece powder room. The primary suite serves as a true retreat, featuring a walk-in closet and a 5-piece ensuite with a glass shower, double sink vanity, and a soaker tub, Two additional bedrooms share a full 4-piece bathroom, completing this multi-level home. Located close to top-rated schools, parks, and amenities in Waterloo West. Lease Terms: AAA Tenants Only !Available Now! The tenant is responsible for water, gas,hydro and rental for water heater & water softner(around $60 montly) (id:60164)
| Room | Level | Dimensions |
|---|---|---|
| 4pc Bathroom | Third level | — |
| 2pc Bathroom | Second level | — |
| Bedroom | Second level | 12'5'' x 10'8'' |
| Laundry room | Third level | — |
| Bedroom | Third level | 12'7'' x 12'8'' |
| Primary Bedroom | Third level | 14'3'' x 11'8'' |
| 5pc Ensuite bath | Third level | — |
| 4pc Bathroom | Second level | — |
| Kitchen | Second level | 10'0'' x 20'0'' |
| Living room/Dining room | Second level | 15'1'' x 20'0'' |
| Bedroom | Main level | 12'5'' x 10'8'' |
| Recreation room | Main level | 15'9'' x 14'1'' |
| 3pc Bathroom | Main level | — |
What's the parking situation?+
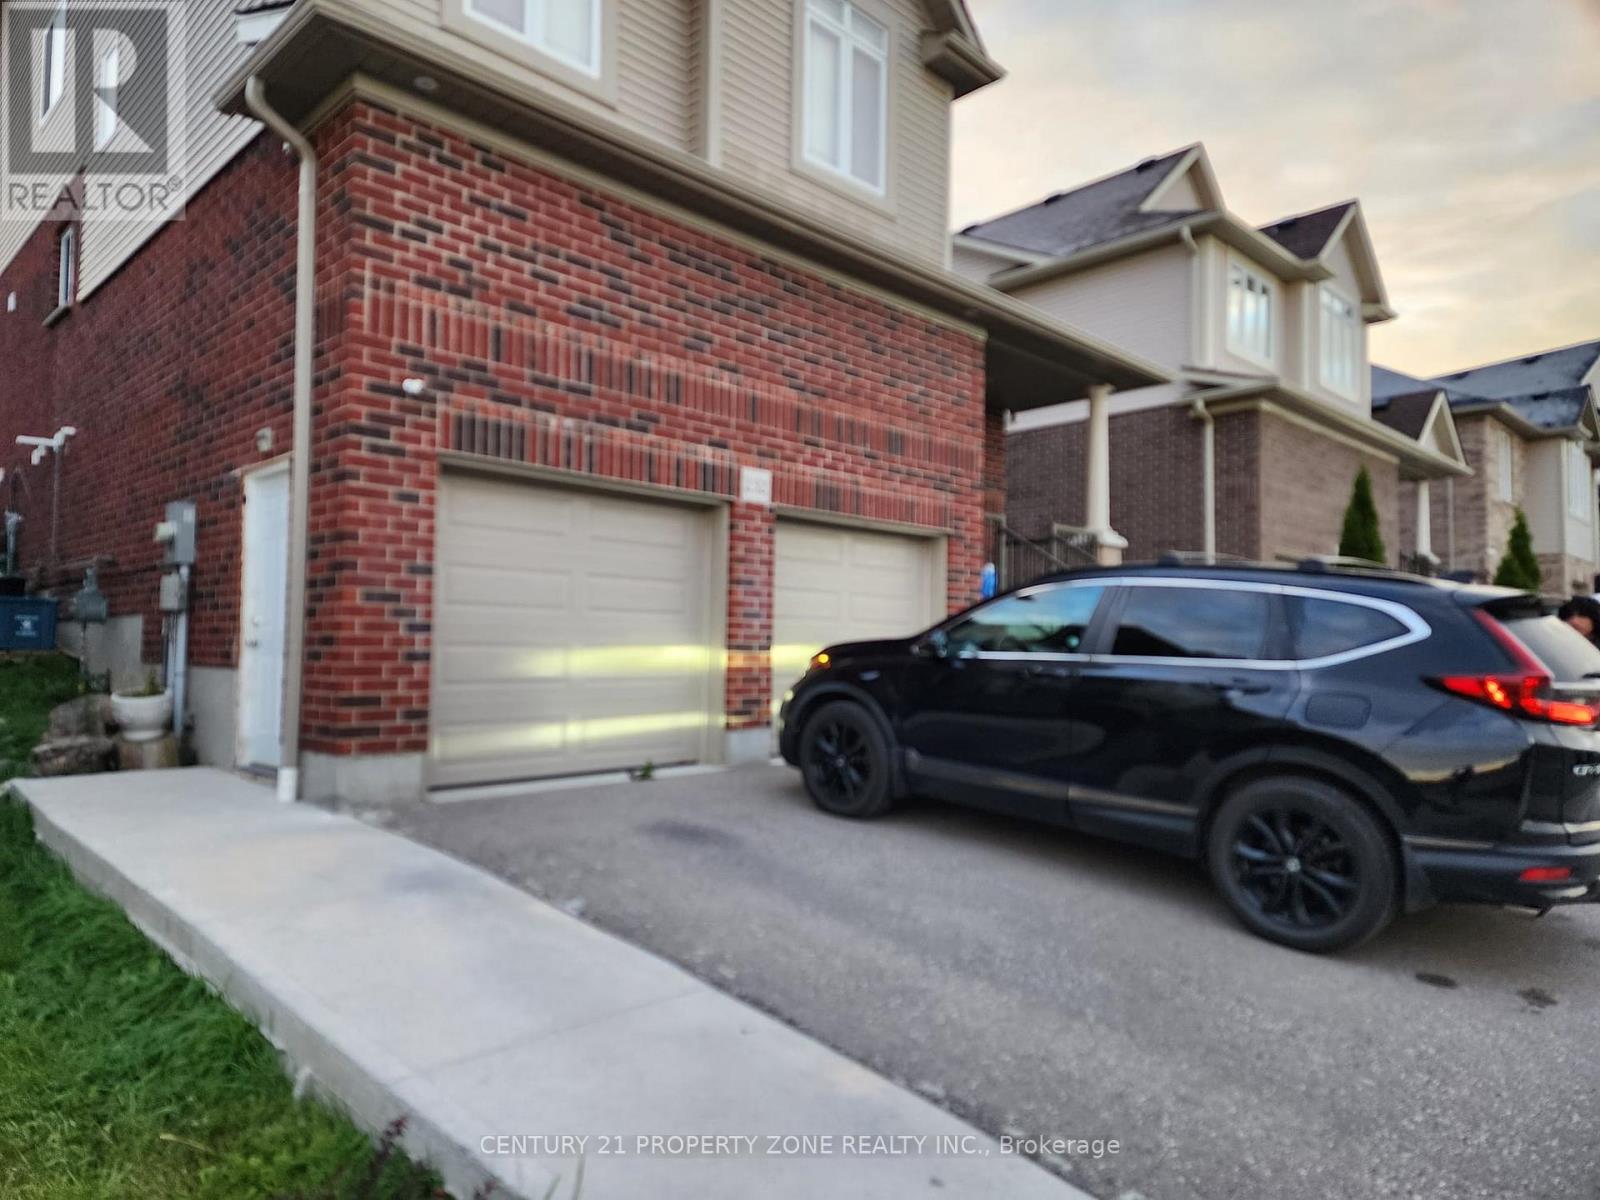
This property includes 4 spaces — Attached Garage.
Is 237 RASPBERRY Place a good fit for a growing family?+
With 4 bedrooms and 5 bathrooms (2673 sq ft), there's room for kids plus a guest room or home office. The 3-storey layout keeps living and sleeping areas separated.
How is the space laid out across floors?+
This is a 3-storey single family. The 4 bedrooms and 5 bathrooms are typically split with living areas on the main floor and bedrooms above — confirm the exact layout during a showing.
Is there air conditioning?+
Yes — central air conditioning cooling is in place.
What are the ongoing costs beyond the mortgage?+
Budget for annual property taxes of $6,508, heating is forced air. Always verify the latest figures with your agent before making an offer — these change yearly.
What's included in the rent?+
The listing notes: Property Management. Confirm with the landlord exactly which utilities are included vs. tenant-paid before signing.
Ask About This Property
Nearby Places
Searching nearby places…
Similar listings
 For Rent28 days27
 For Rent70 days13
 For Rent70 days11
 For Rent69 days20

The listing data above is provided under copyright by the Canadian Real Estate Association. While the information is considered reliable, its accuracy is not guaranteed by the Canadian Real Estate Association or getsetsold.ca. Neither getsetsold.ca nor its affiliates make any representations or warranties, express or implied, regarding the accuracy or completeness of the information presented here.